
the studio and gallery :: the construction
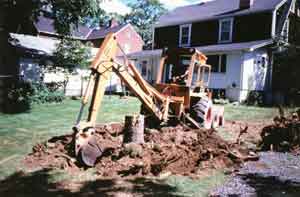 I had never built a structure before, so I enlisted the help of several talented people to be the "Master Craftsmen" on the project. I had the vision, basic plan, and the sweat and blood. They were the brains and skill. Between us we set about the task of creating the building that I dreamed about. Keep in mind that every job needs a supervisor and I had one - my father. Not much happened that wasn't under the eye of Dad.
The first of the craftsmen to arrive was my friend Ed (and his trusty old back hoe) to clear the site and get ready for the foundation. Little did Ed know at the time that he would be back several times throughout the project (more than he probably hoped) to help in many ways. Then came the guys from Dee Construction to lay up the foundation and pour a slab floor.
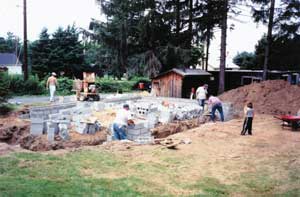
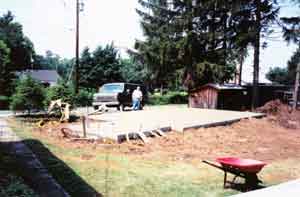
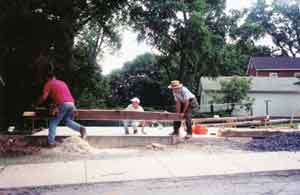 Now that we had a firm foundation, it was time to set logs. Well, you don't have to think too hard to come up with who is best with large timbers - The Amish. John Fisher and his driver/carpenter Bob came on board in July of 2000. They arrived at 7:00 a.m. sharp, which was a time that I was not used to (but quickly learned to be). The first and most challenging part was determining what type of corner notch to use and how to cut them. We ultimately chose a late-1800 era notch, commonly known as a "half dovetail" notch. The depth of cut was critical, and we actually had to use a mathematical formula to determine the depth of cut for the top and bottom notches. A set angle was then determined so that every corner would match and fit together.
| < previous | next > |